
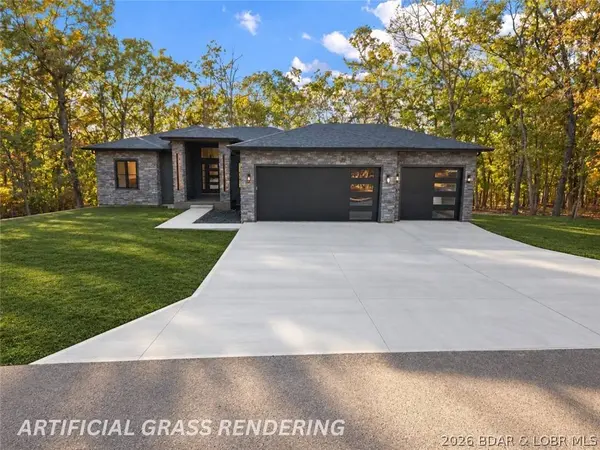
115 Glen Eagles CT
Sunrise Beach, MO 65079
- 4 Beds
- 4 Baths Full Baths: 3 Half Baths: 1
- 2,550 SqFt
- 2026 Year Built
VIDEO
GALLERY
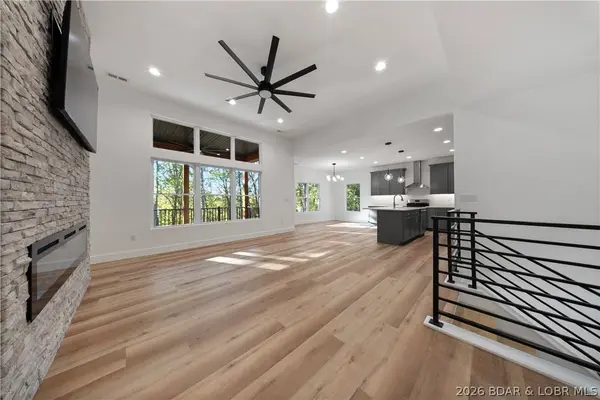
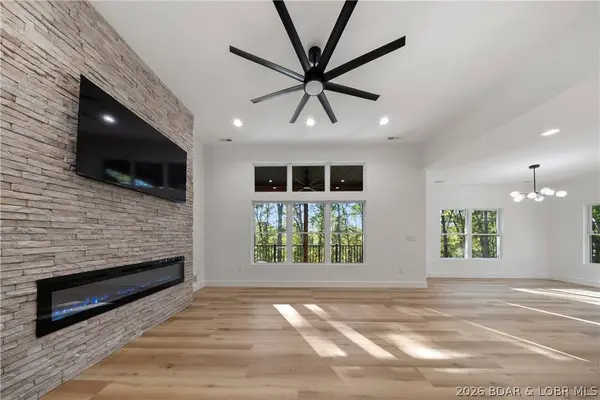
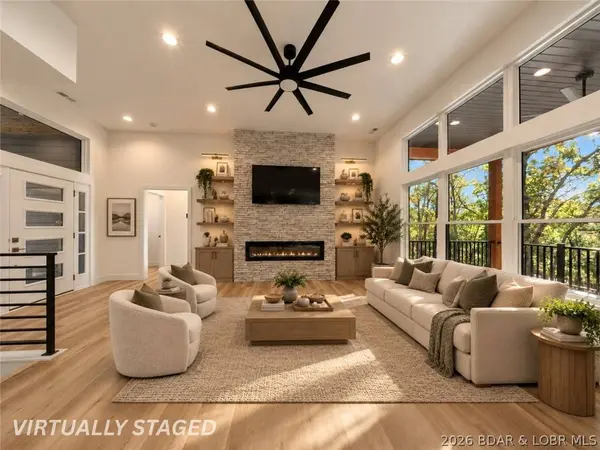
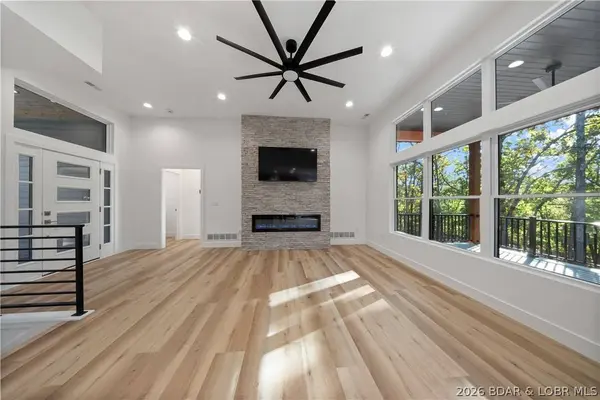
PROPERTY DETAIL
Key Details
Property Type Single Family Home
Sub Type Detached
Listing Status Active
Purchase Type For Sale
Square Footage 2, 550 sqft
Price per Sqft $280
Subdivision Porto Cima
MLS Listing ID 3590771
Style Two Story
Bedrooms 4
Full Baths 3
Half Baths 1
HOA Fees $953/ann
HOA Y/N Yes
Total Fin. Sqft 2550
Rental Info Annual, Biweekly, Daily, Monthly, Weekly
Year Built 2026
Annual Tax Amount $35
Tax Year 2026
Property Sub-Type Detached
Location
State MO
County Camden
Community Boat Facilities, Clubhouse, Playground, Pickleball, Pool, Tennis Court(S)
Area I
Rooms
Basement Finished, Walk-Out Access, Full
Building
Lot Description Cul-De-Sac, Gentle Sloping, Level
Entry Level Two
Foundation Basement, Poured
Sewer Public Sewer
Water Public
Architectural Style Two Story
Level or Stories Two
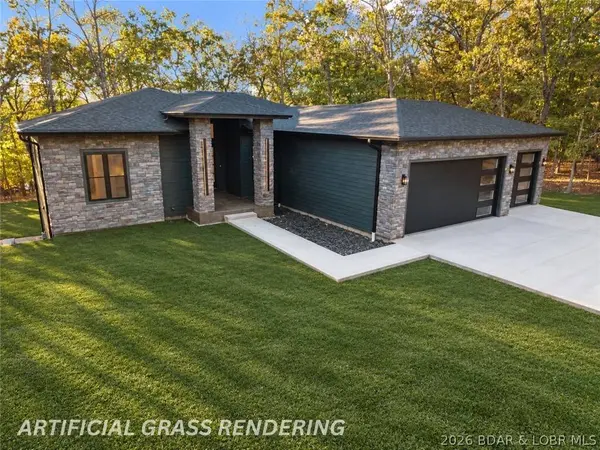
Structure Type Lap Siding
Interior
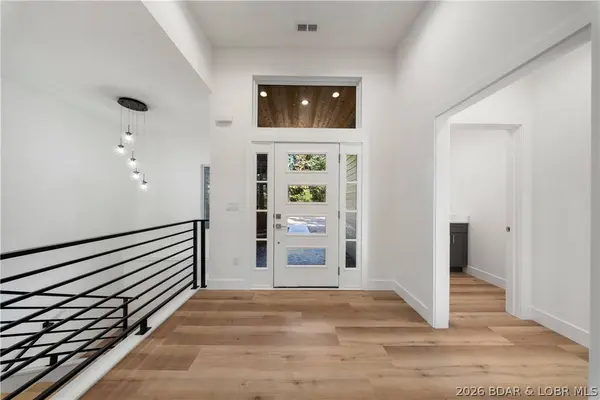
Interior Features Wet Bar, Built-in Features, Ceiling Fan(s), Custom Cabinets, Fireplace, Pantry, Walk-In Closet(s), Walk-In Shower
Heating Electric, Forced Air
Cooling Central Air
Flooring Luxury Vinyl Plank, Tile
Fireplaces Number 1
Fireplaces Type One
Inclusions All Appliances shown
Fireplace Yes
Appliance Built-In Oven, Dishwasher, Disposal, Microwave, Plumbed For Ice Maker, Range, Refrigerator, Stove
Exterior
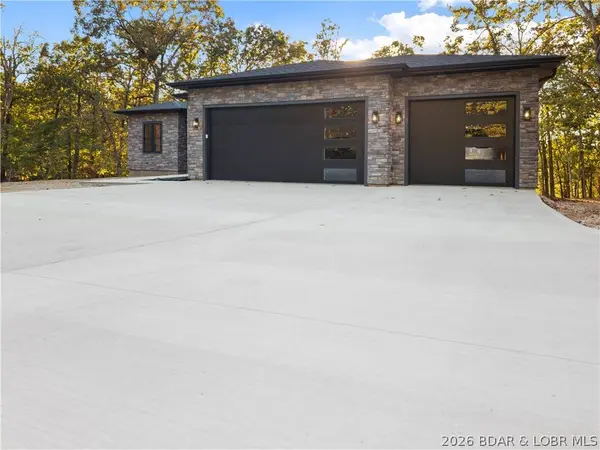
Exterior Feature Concrete Driveway, Deck, Patio
Parking Features Attached, Garage
Garage Spaces 3.0
Pool Community, Indoor
Community Features Boat Facilities, Clubhouse, Playground, Pickleball, Pool, Tennis Court(s)
View Y/N Yes
Water Access Desc Public
View Lake, Seasonal View
Roof Type Architectural,Shingle
Street Surface Asphalt,Paved
Accessibility Low Threshold Shower
Porch Covered, Deck, Patio
Garage Yes
Schools
School District Camdenton
Others
HOA Fee Include Road Maintenance,Reserve Fund
Tax ID 01703500000005102000
Ownership Fee Simple,
Membership Fee Required 953.0
Virtual Tour https://iplayerhd.com/player/video/27abbd92-720b-4e39-82e9-cbdbdfe3ac1f/share
SIMILAR HOMES FOR SALE
Check for similar Single Family Homes at price around $715,000 in Sunrise Beach,MO

Active
$699,000
2100 Spring Cove RD, Sunrise Beach, MO 65079
Listed by Barbara Stockwell of RE/MAX at the Lake3 Beds 2 Baths 1,628 SqFt
Active
$558,000
33060 Fairglen RD, Sunrise Beach, MO 65079
Listed by JOE GIBBS of RE/MAX Lake of the Ozarks3 Beds 2 Baths 2,000 SqFt
Active
$499,900
110 Old English PT, Sunrise Beach, MO 65079
Listed by Lindsay Parrott of House of Brokers3 Beds 3 Baths 1,230 SqFt
CONTACT
