
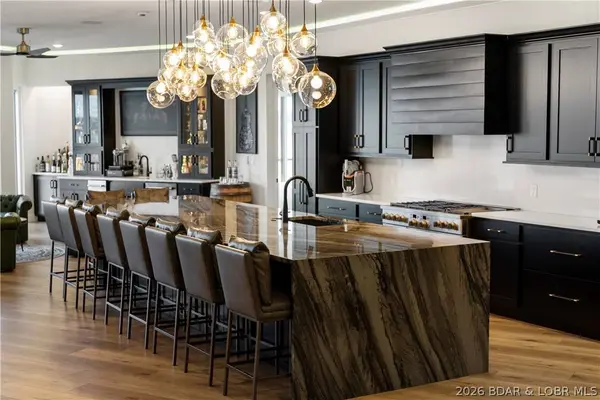
1184 Jefferies RD #317
Osage Beach, MO 65065
- 5 Beds
- 6 Baths Full Baths: 5 Half Baths: 1
- 3,725 SqFt
- 2011 Year Built
VIDEO
GALLERY
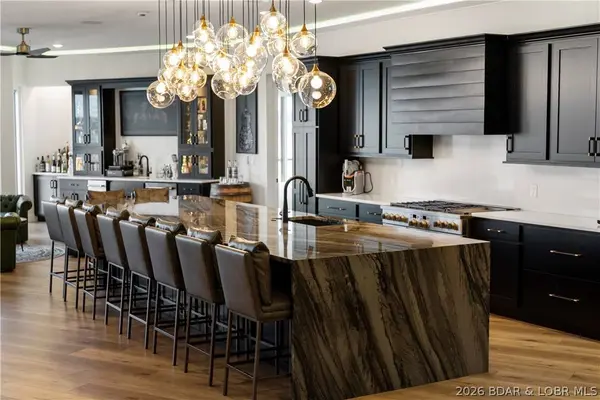
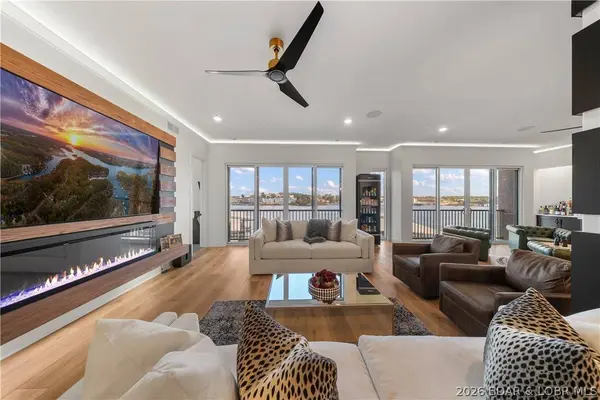
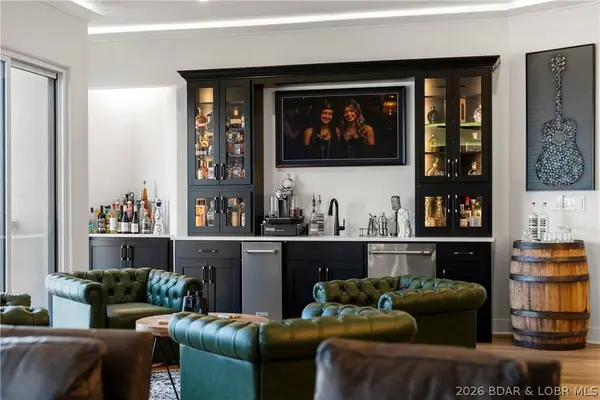
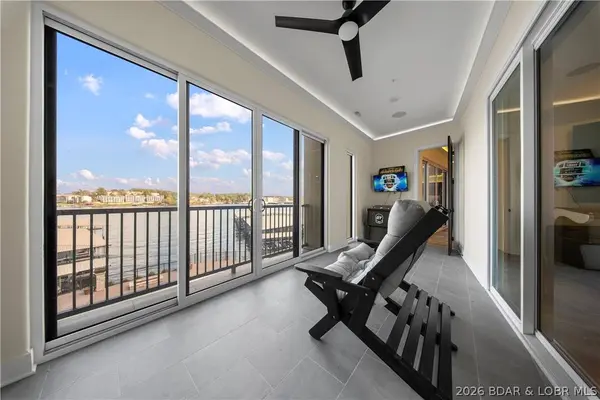
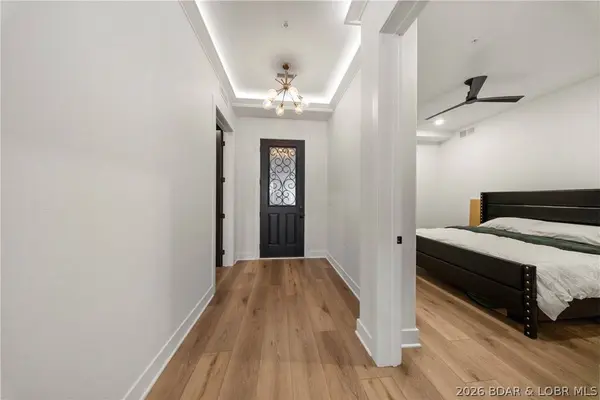
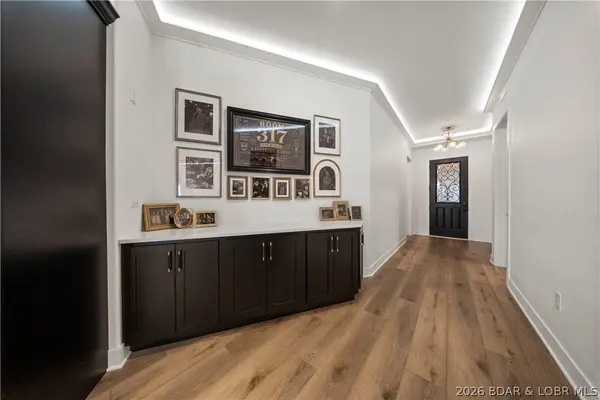
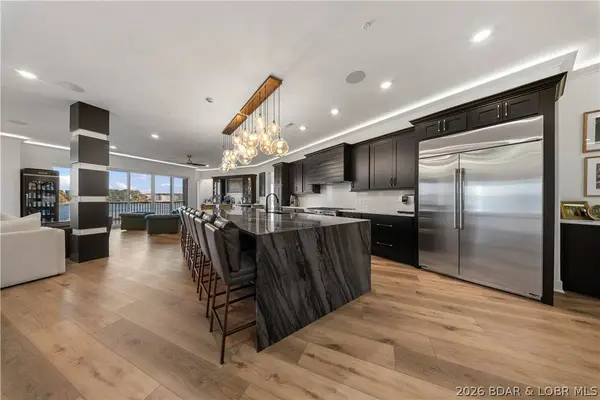
PROPERTY DETAIL
Key Details
Property Type Condo
Sub Type Condominium
Listing Status Active
Purchase Type For Sale
Square Footage 3, 725 sqft
Price per Sqft $476
Subdivision The Hamptons Condominium
MLS Listing ID 3590821
Bedrooms 5
Full Baths 5
Half Baths 1
Construction Status Updated/Remodeled
HOA Fees $3, 986/qua
HOA Y/N Yes
Total Fin. Sqft 3725
Rental Info None
Year Built 2011
Annual Tax Amount $3,054
Tax Year 2025
Property Sub-Type Condominium
Location
State MO
County Camden
Community Fitness Center, Gated, Internet Access, Pool, Clubhouse, Community Pool
Area D
Building
Lot Description Lake Front, Sprinklers Automatic
Entry Level One
Sewer Public Sewer
Water Public, Community/Coop
Level or Stories One
Construction Status Updated/Remodeled
Interior
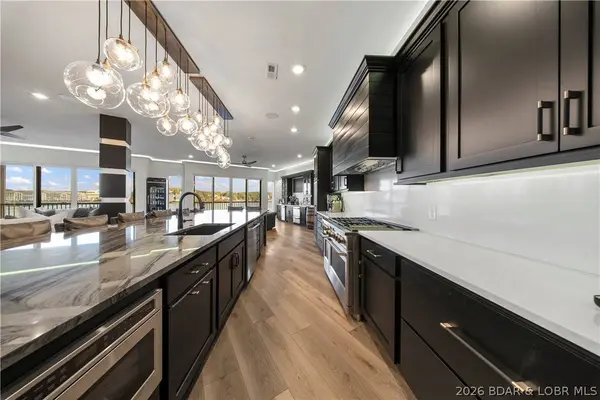
Interior Features Built-in Features, Tray Ceiling(s), Ceiling Fan(s), Custom Cabinets, Coffered Ceiling(s), Fireplace, Walk-In Closet(s), Walk-In Shower
Heating Electric, Forced Air
Cooling Central Air
Flooring Luxury Vinyl Plank, Tile
Fireplaces Number 1
Fireplaces Type One
Inclusions All Appliances, Washers/Dryers, Electric Window Treatments, 12 x 32 Boat Slip, Built in Beds & Bunks, Deck Appliances
Fireplace Yes
Appliance Built-In Oven, Dryer, Washer/Dryer Stacked, Dishwasher, Disposal, Microwave, Plumbed For Ice Maker, Range, Refrigerator, Stove, Washer
Laundry Stacked
Exterior
Exterior Feature Blacktop Driveway, Deck, Hot Tub/Spa, Irrigation Sprinklers, Outdoor Kitchen
Parking Features No Garage
Pool Community
Community Features Fitness Center, Gated, Internet Access, Pool, Clubhouse, Community Pool
Amenities Available Dock
Waterfront Description Channel,Riprap,Lake Front,Seawall
View Y/N Yes
Water Access Desc Public,Community/Coop
View Channel
Street Surface Asphalt,Paved
Accessibility Low Threshold Shower
Porch Covered, Deck
Garage No
Schools
School District Camdenton
Others
HOA Fee Include Cable TV,Dock Reserve,Internet,Maintenance Grounds,Road Maintenance,Water,Reserve Fund,Sewer,Trash
Tax ID 08101100000001051136
Ownership Fee Simple,
Security Features Gated Community
Membership Fee Required 3986.26
Virtual Tour https://iplayerhd.com/player/video/8ef60193-fa94-4228-9f93-3e17b5dee564/share
SIMILAR HOMES FOR SALE
Check for similar Condos at price around $1,775,000 in Osage Beach,MO

CONTACT