
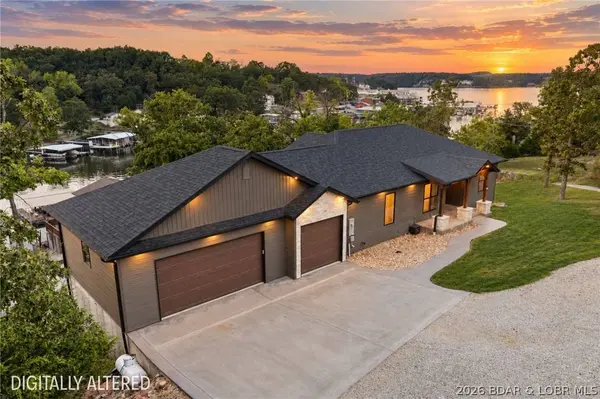
1605 Mockingbird LN
Osage Beach, MO 65065
- 6 Beds
- 3 Baths Full Baths: 3
- 3,206 SqFt
- 0.29 Lot Size
- 2023 Year Built
VIDEO
GALLERY
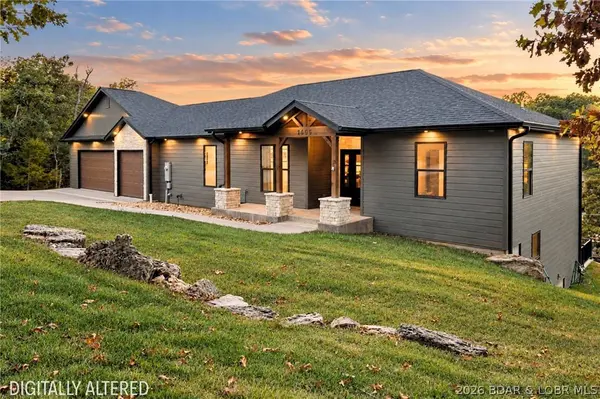
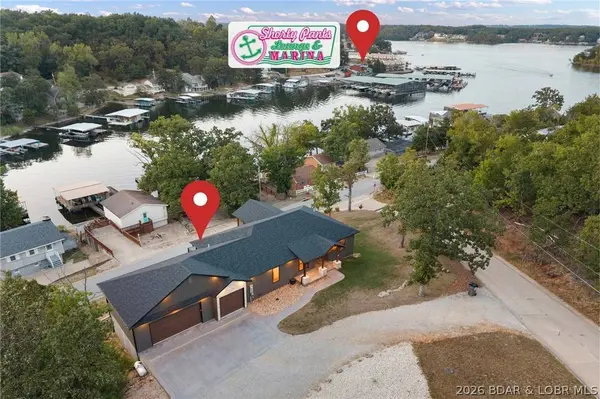
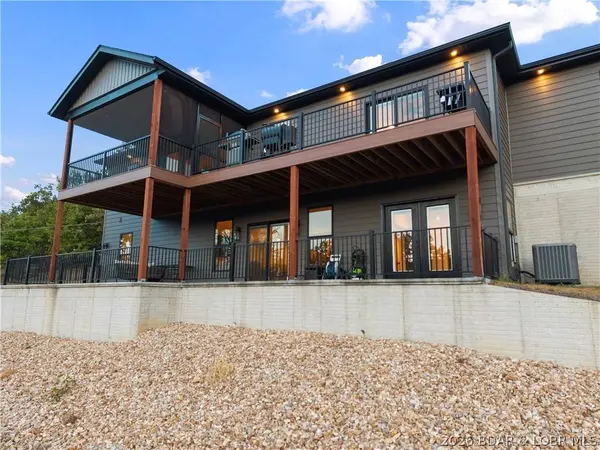
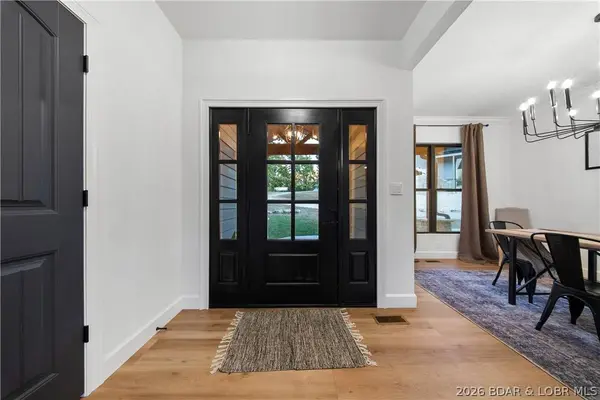
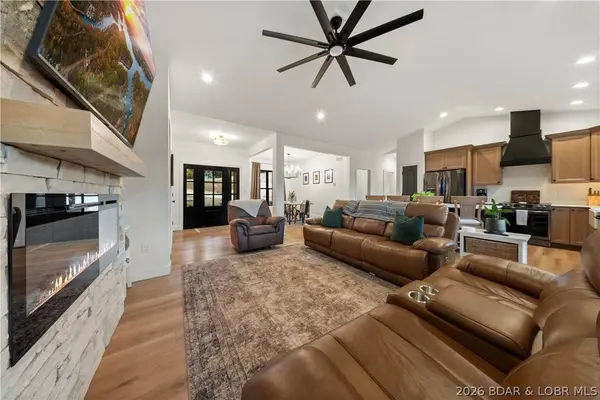
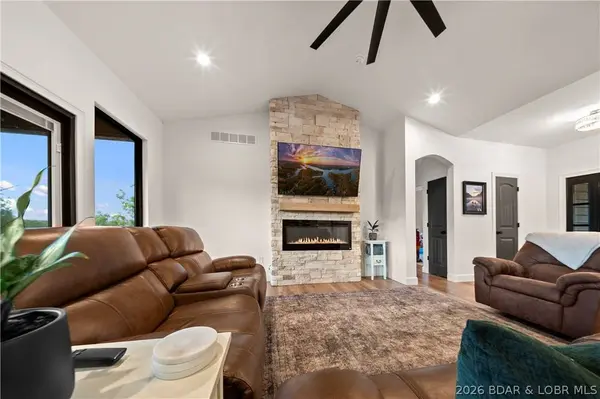
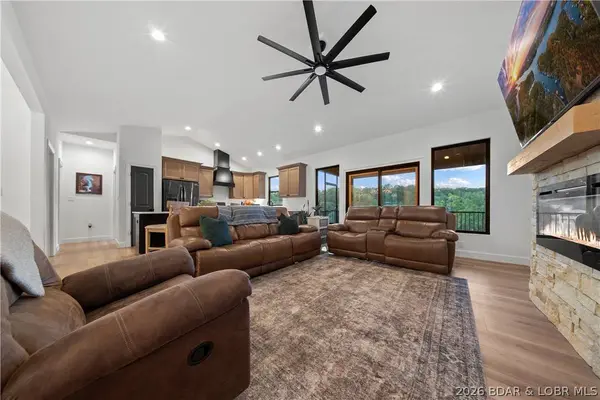
PROPERTY DETAIL
Key Details
Property Type Single Family Home
Sub Type Detached
Listing Status Active
Purchase Type For Sale
Square Footage 3, 206 sqft
Price per Sqft $218
Subdivision Tahoe Subdivision
MLS Listing ID 3590154
Style Two Story
Bedrooms 6
Full Baths 3
HOA Y/N No
Total Fin. Sqft 3206
Rental Info Annual, Biweekly, Daily, Monthly, Other
Year Built 2023
Annual Tax Amount $2,133
Tax Year 2025
Lot Size 0.290 Acres
Acres 0.29
Property Sub-Type Detached
Location
State MO
County Camden
Area D
Rooms
Basement Finished, Walk-Out Access, Full
Building
Lot Description Gentle Sloping, Views
Entry Level Two
Foundation Basement, Poured
Sewer Public Sewer
Water Public
Architectural Style Two Story
Level or Stories Two
Structure Type Other,Stone
Interior
Interior Features Built-in Features, Tray Ceiling(s), Ceiling Fan(s), Custom Cabinets, Coffered Ceiling(s), Fireplace, Other, Pantry, Cable TV, Vaulted Ceiling(s), Walk-In Closet(s), Walk-In Shower
Heating Electric, Forced Air
Cooling Central Air
Flooring Luxury Vinyl Plank, Tile
Fireplaces Number 1
Fireplaces Type One
Inclusions All Appliances (Dishwasher, Refrigerator, Microwave, Stove/Oven, Fridge in Garage)
Fireplace Yes
Appliance Built-In Oven, Dishwasher, Disposal, Microwave, Plumbed For Ice Maker, Range, Refrigerator, Stove
Exterior
Exterior Feature Concrete Driveway, Covered Patio, Deck, Porch, Patio
Parking Features Attached, Drain, Electricity, Garage, Garage Door Opener
Garage Spaces 3.0
Community Features None
Utilities Available Cable Available
View Y/N Yes
Water Access Desc Public
View Lake, Seasonal View
Roof Type Architectural,Shingle
Street Surface Asphalt,Gravel,Paved
Accessibility Low Threshold Shower
Porch Covered, Deck, Open, Patio, Porch, Screened
Garage Yes
Schools
School District Camdenton
Others
HOA Fee Include None
Tax ID 08200900000003033002
Ownership Fee Simple,
SIMILAR HOMES FOR SALE
Check for similar Single Family Homes at price around $700,000 in Osage Beach,MO

Active
$760,000
6334 Red Barn RD, Osage Beach, MO 65065
Listed by Pamela Chyba of ListWithFreedom.com Inc6 Beds 7 Baths 5,476 SqFt
Active Under Contract
$419,999
1118 Rachel RD #35, Osage Beach, MO 65065
Listed by ROGIE CARLOCK of EXP Realty, LLC3 Beds 3 Baths 1,524 SqFt
Active
$860,000
1953 Valley RD, Osage Beach, MO 65065
Listed by MICHAEL JAMES SWIFT of EXP Realty, LLC5 Beds 4 Baths 3,238 SqFt
CONTACT
