

6629 Saint Moritz DR
Osage Beach, MO 65065
- 3 Beds
- 2 Baths Full Baths: 2
- 1,900 SqFt
- 9,583 Lot Size
- 2004 Year Built
VIDEO
GALLERY


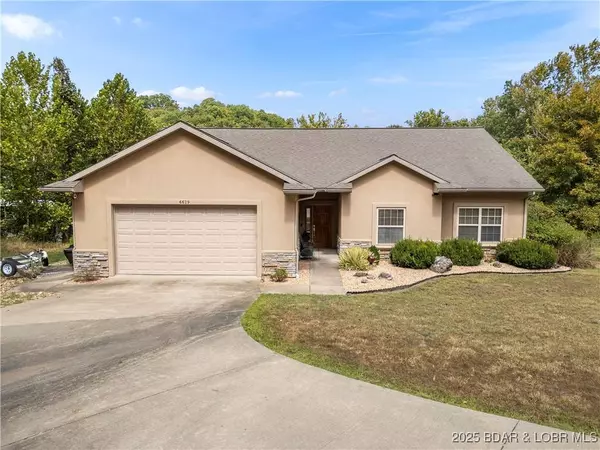


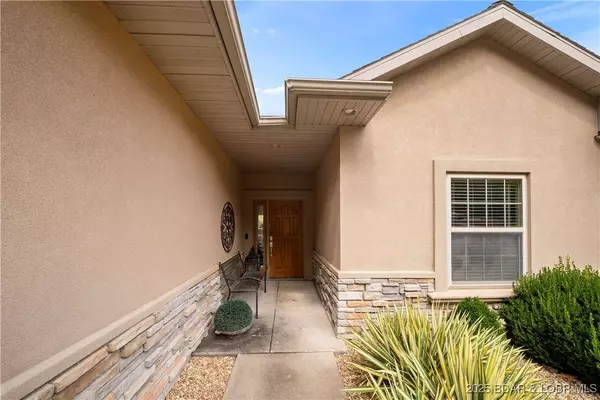
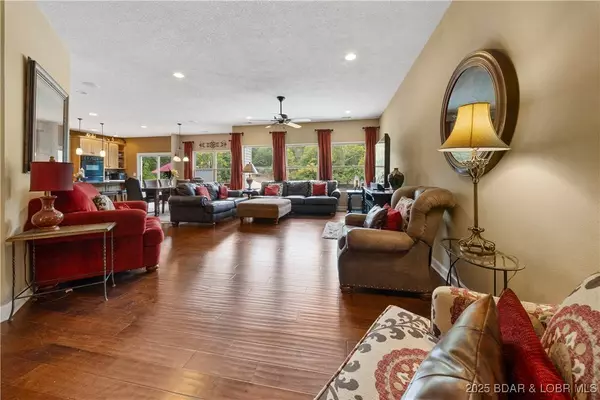
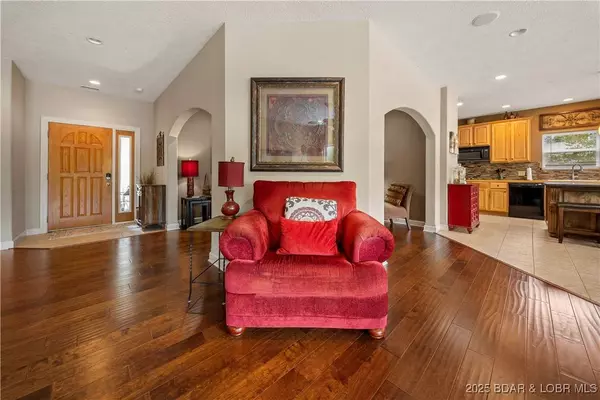
PROPERTY DETAIL
Key Details
Sold Price $625,000
Property Type Single Family Home
Sub Type Detached
Listing Status Sold
Purchase Type For Sale
Square Footage 1, 900 sqft
Price per Sqft $328
Subdivision Maple Leaf
MLS Listing ID 3580364
Sold Date 11/07/25
Style One Story
Bedrooms 3
Full Baths 2
HOA Fees $54/ann
HOA Y/N Yes
Total Fin. Sqft 1900
Rental Info Annual, Biweekly, Daily, Monthly
Year Built 2004
Annual Tax Amount $1,553
Tax Year 2024
Lot Size 9,583 Sqft
Acres 0.22
Property Sub-Type Detached
Location
State MO
County Camden
Area D
Rooms
Basement None
Building
Lot Description Lake Front, Level, Views
Entry Level One
Foundation Slab
Sewer Treatment Plant
Water Community/Coop
Architectural Style One Story
Level or Stories One
Structure Type Rock,Synthetic Stucco,Vinyl Siding
Interior
Interior Features Built-in Features, Ceiling Fan(s), Custom Cabinets, Furnished, Cable TV, Vaulted Ceiling(s), Walk-In Closet(s)
Heating Electric, Heat Pump
Cooling Central Air
Flooring Hardwood, Tile
Fireplaces Type None
Furnishings Unfurnished
Fireplace No
Appliance Dryer, Dishwasher, Disposal, Microwave, Refrigerator, Water Softener Rented, Washer
Exterior
Exterior Feature Concrete Driveway, Deck, Pool, Patio
Parking Features Attached, Garage, Garage Door Opener
Garage Spaces 2.0
Waterfront Description Cove,Lake Front,Seawall
View Y/N Yes
Water Access Desc Community/Coop
Street Surface Asphalt,Paved
Porch Deck, Open, Patio
Garage Yes
Private Pool Yes
Schools
School District Camdenton
Others
HOA Fee Include None,Sewer
Tax ID 08401700000001036000
Ownership Fee Simple,
Membership Fee Required 650.0
Financing Conventional
CONTACT